
Square footage
1,100 sq ft
Timeline
6 weeks
Rooms added
Family + guest suite
Inspections
Passed 1st attempt
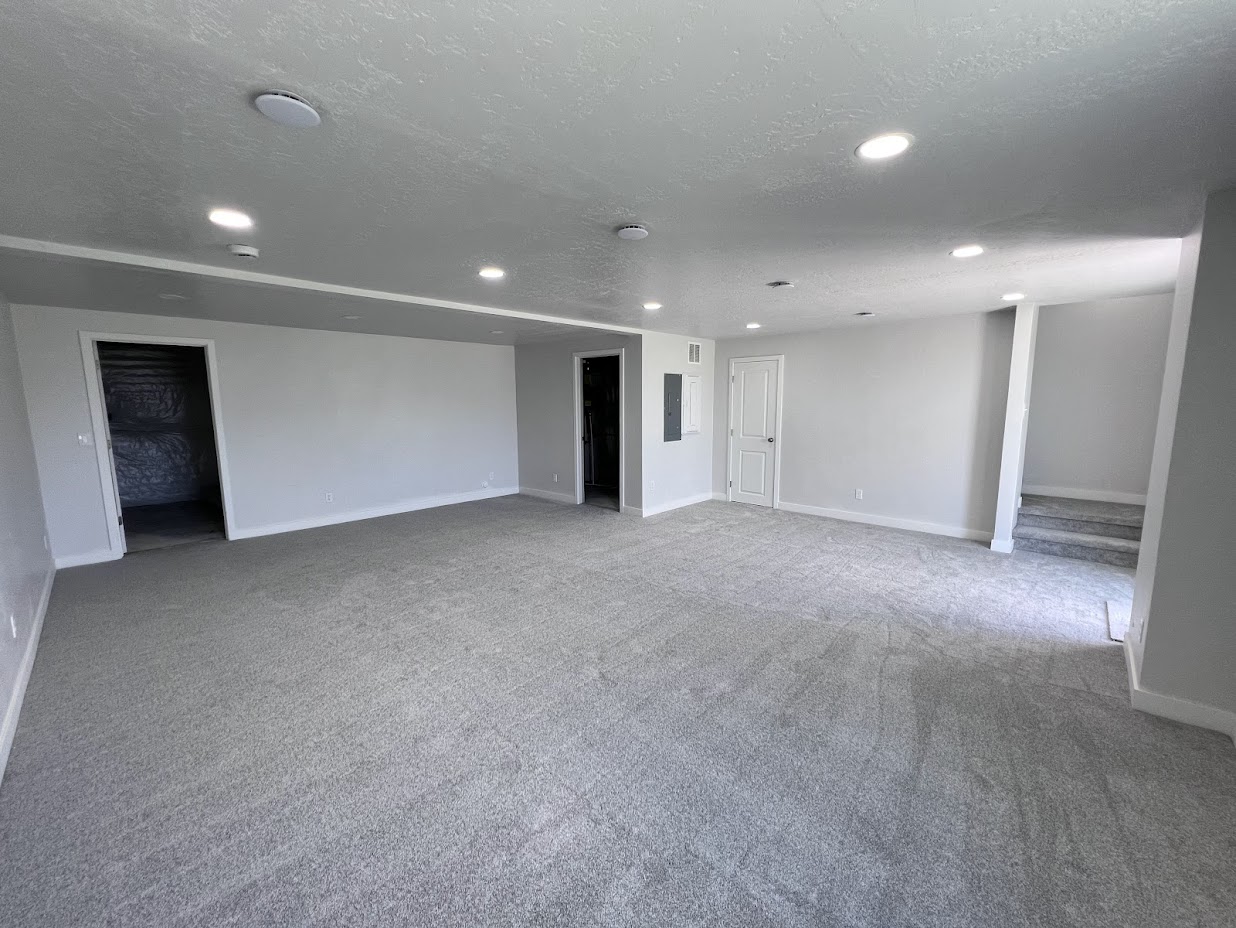
Full basement build-out with framing, drywall, flooring, and finish carpentry — adding 1,100 sq ft of livable space.
Project Highlights
- Custom wet bar with quartz counter
- Soundproofed media wall
- Egress-compliant guest suite
- Full 3/4 bath with tile shower
This Lehi homeowner wanted to convert their unfinished basement into a family entertainment area with a guest suite and full bath. Our team handled framing, insulation, electrical rough-in coordination, drywall, texture, paint, LVP flooring, trim, and doors. The result is a warm, modern space that feels like an extension of the main level.\n\nHighlights include a custom-built wet bar, recessed lighting throughout, and a soundproofed media wall. Completed in 6 weeks, on budget, and passed inspection first attempt.
Scope of Work
- Framing & insulation
- Electrical & plumbing rough-in
- Drywall, texture & paint
- LVP flooring & trim carpentry
- Recessed lighting throughout
- Final inspection & punch list
Materials & Finishes
Coretec LVP flooringLED recessed lightingSherwin-Williams paintSolid-core interior doors
Project Gallery
Tap any photo to view full size.