
Timeline
5 weeks
Counter space
2x original
Cabinets
Custom shaker
Layout
Open concept
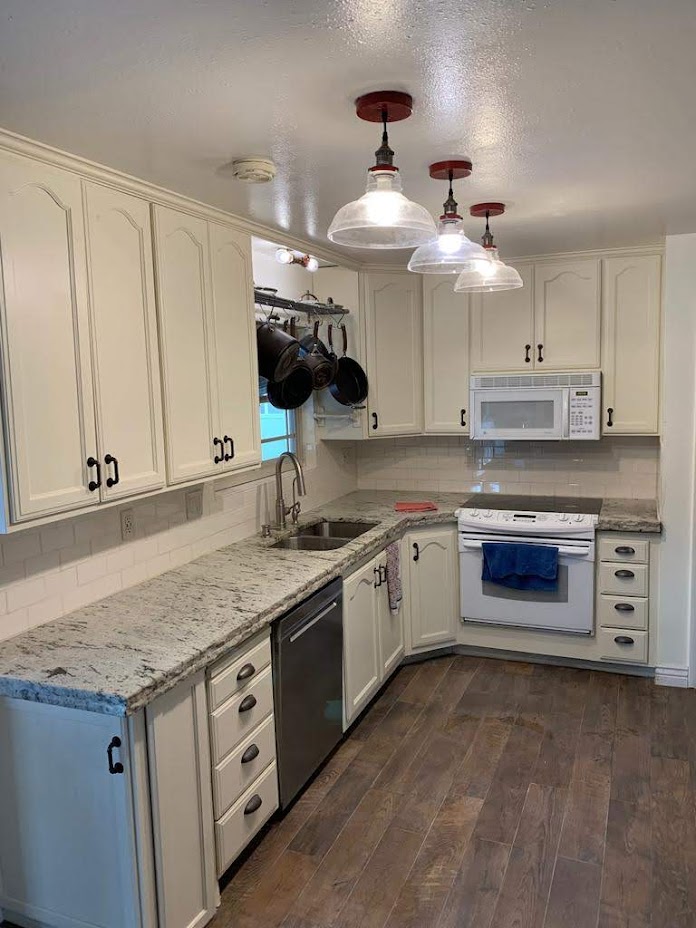
Complete kitchen transformation with custom cabinetry, quartz counters, tile backsplash, and new appliances.
Project Highlights
- Load-bearing wall removed with LVL beam
- Oversized 9-ft quartz island
- Herringbone tile backsplash
- Under-cabinet LED lighting
- New stainless appliance package
This Sandy family wanted a brighter, more functional kitchen to match how they actually cook and entertain. We removed a load-bearing wall (with proper LVL beam engineering), reconfigured the layout for a large island, and installed shaker cabinets, quartz countertops, a herringbone backsplash, and under-cabinet lighting.\n\nAll plumbing and electrical was updated to code. The homeowners now have double the counter space and a true open-concept living area. Timeline: 5 weeks from demo to final walkthrough.
Scope of Work
- Selective demolition
- Structural engineering & LVL install
- Custom shaker cabinetry
- Quartz countertop fabrication
- Tile backsplash & finish plumbing
- Electrical updates to code
Materials & Finishes
Quartz countertopsShaker maple cabinetsPorcelain herringbone tileDelta faucet & fixtures
Project Gallery
Tap any photo to view full size.